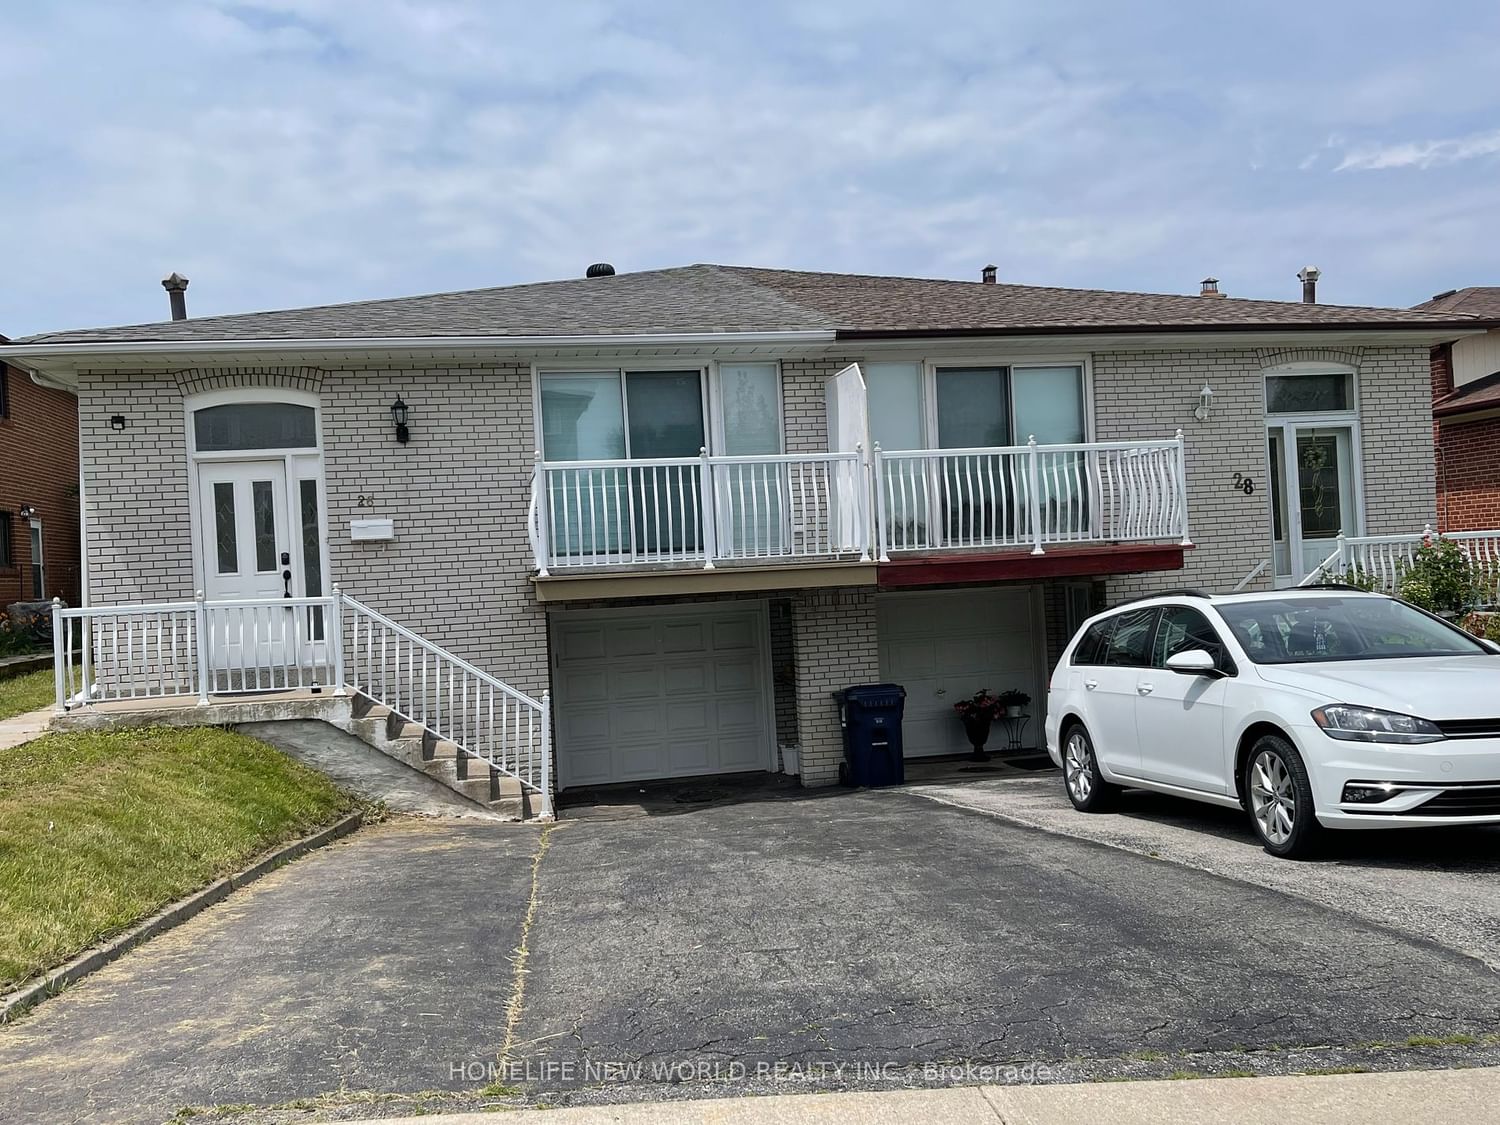
<-- style PDP --> Upper-26 Lucifer Drive, Toronto - Semi-Detached for lease for $2,990
  • leased

Upper-26 Lucifer Drive

Toronto, Ontario, M2J 4E7 - Pleasant View

$2,990$000000

  • Neighbourhood

    Pleasant View

  • Major Intersection

    Finch/Victoria Park

  • Listed Since: 899 day(s)

  • Last update: 892 day(s) ago

Overview

  • Property Type

    Semi-Detached, Backsplit 5

  • Bedrooms

    3

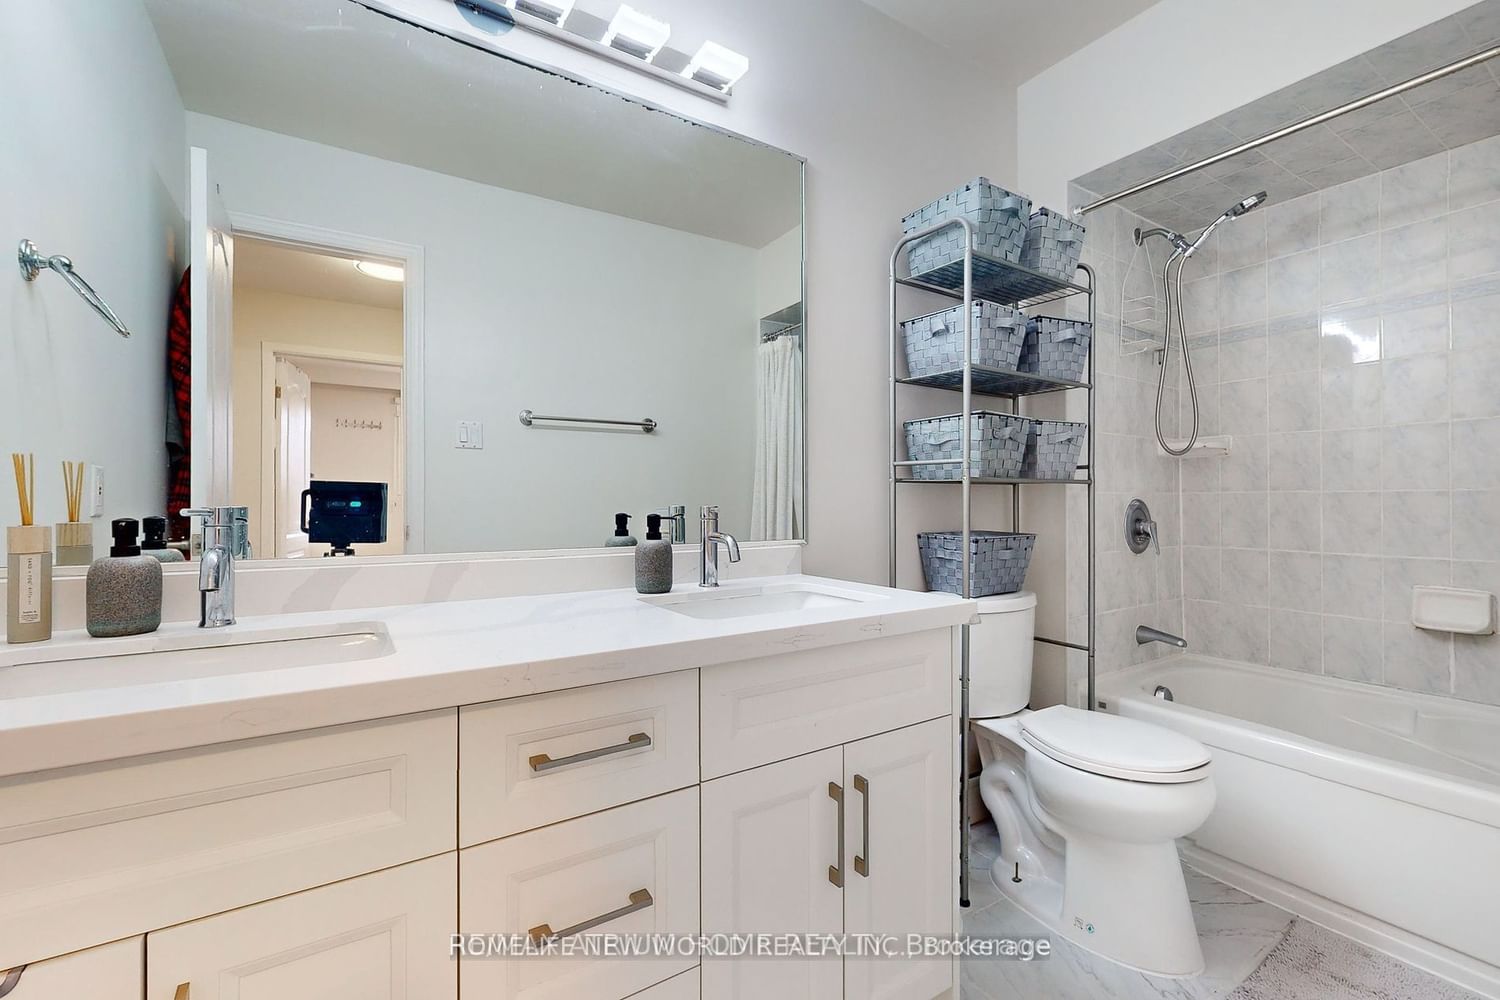
  • Bathrooms

    1

  • Basement

    None

  • Kitchen

    1

  • Total Parking

    1

  • Lot Size

    Available Upon Request

  • Taxes

    n/a

  • Type

    Freehold

Property Description

Property description for Upper-26 Lucifer Drive, Toronto

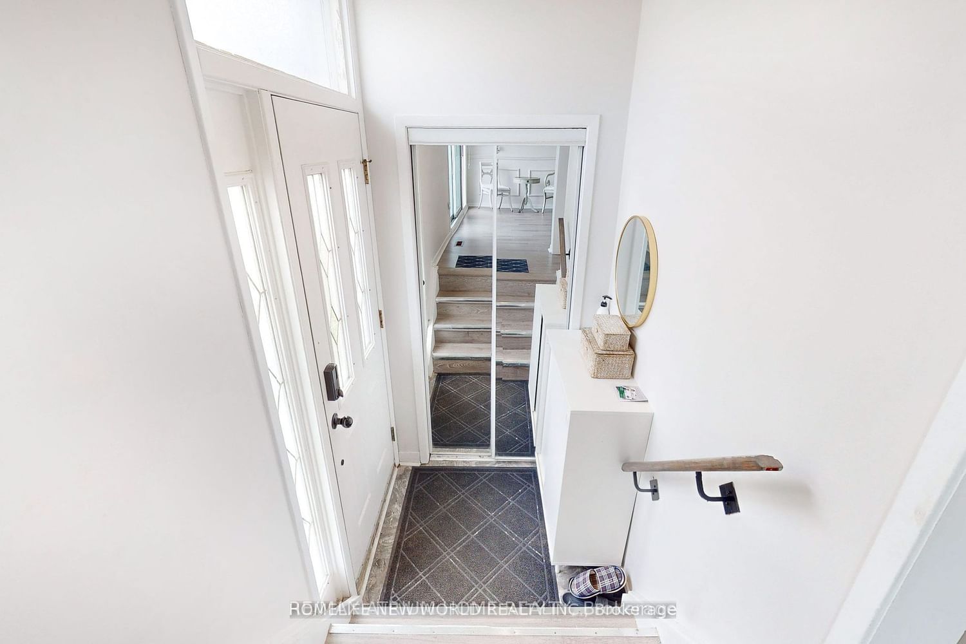
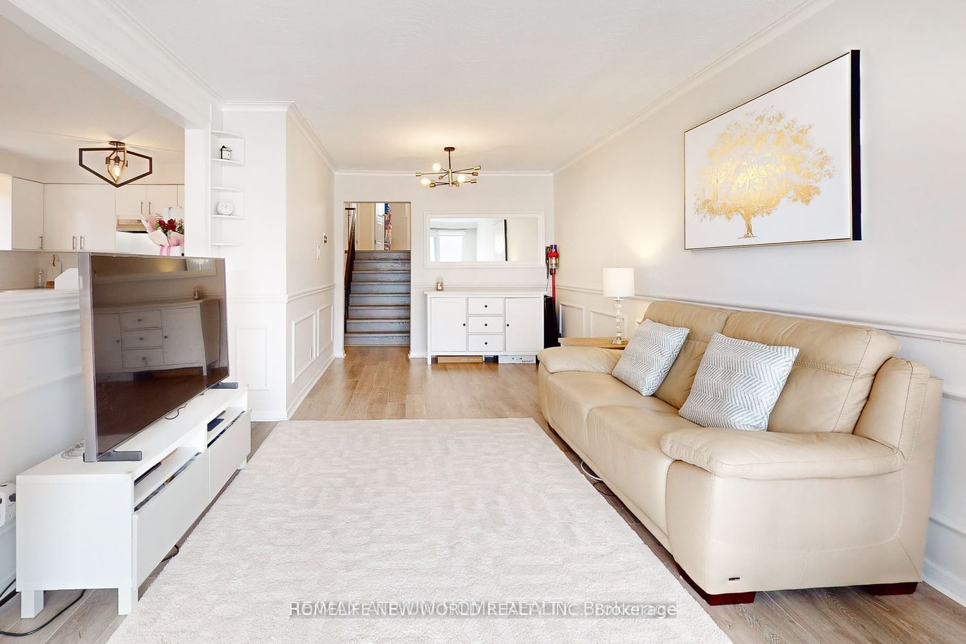
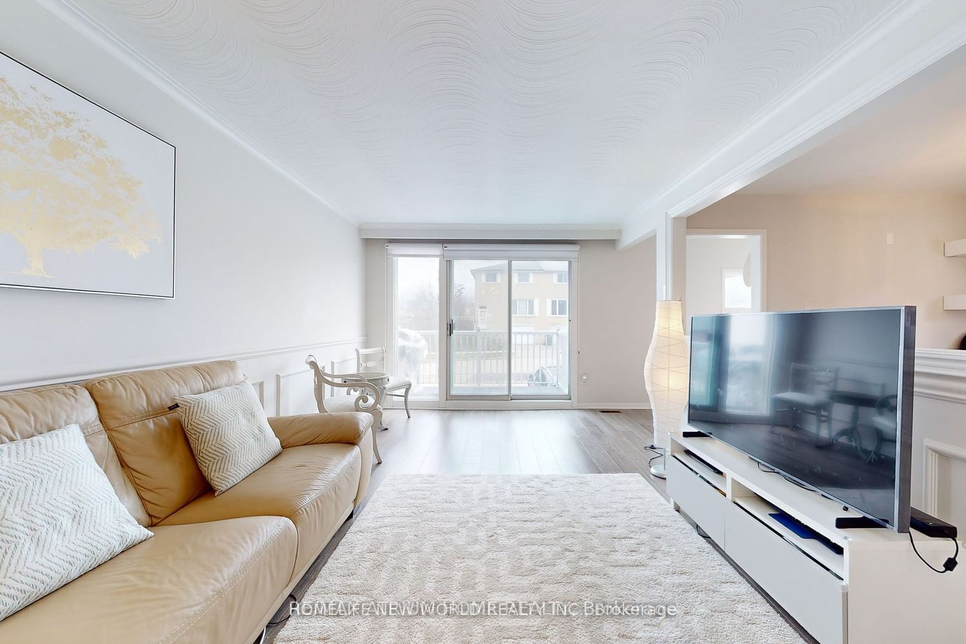
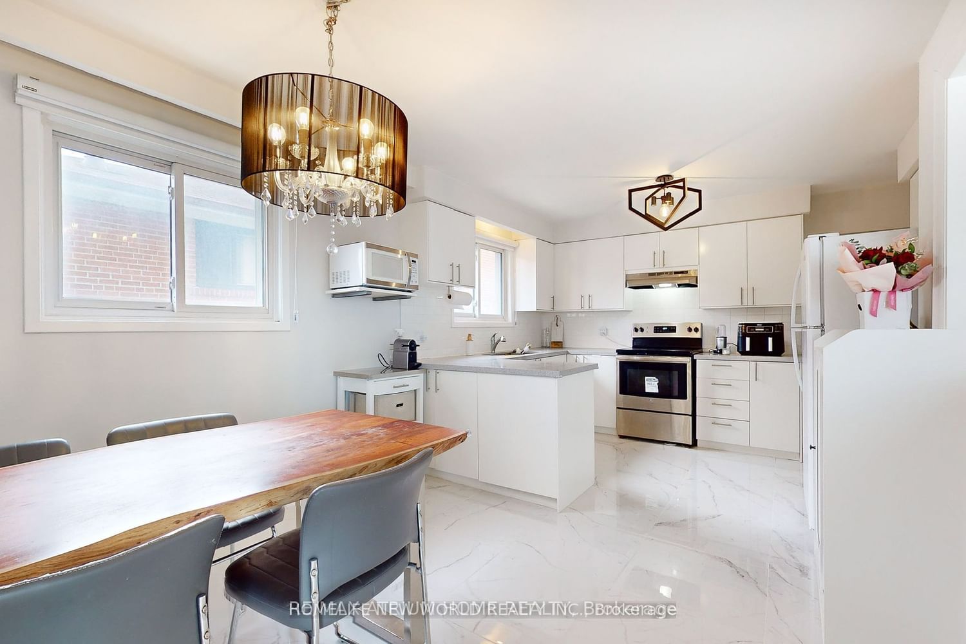
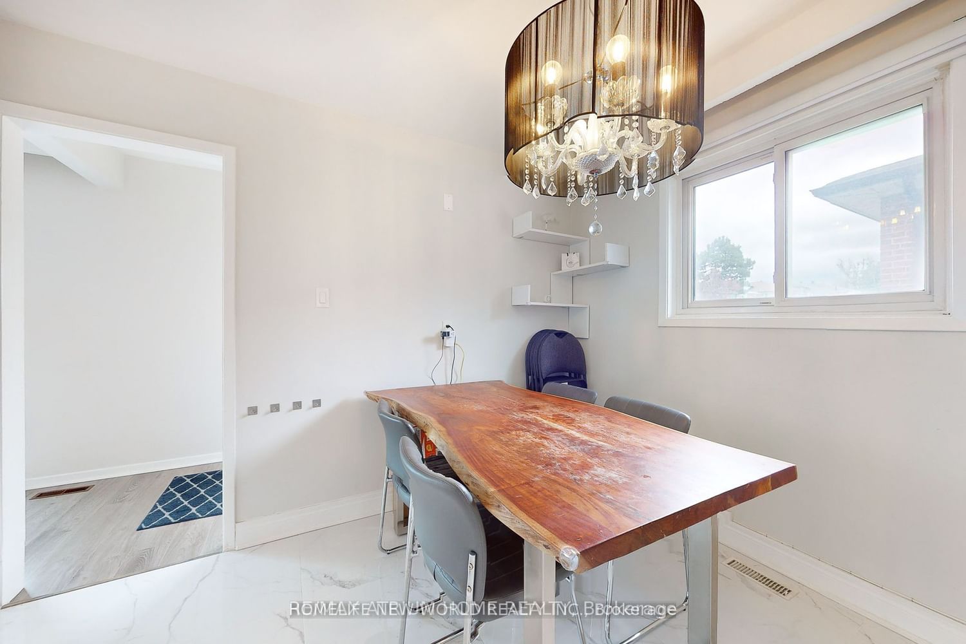
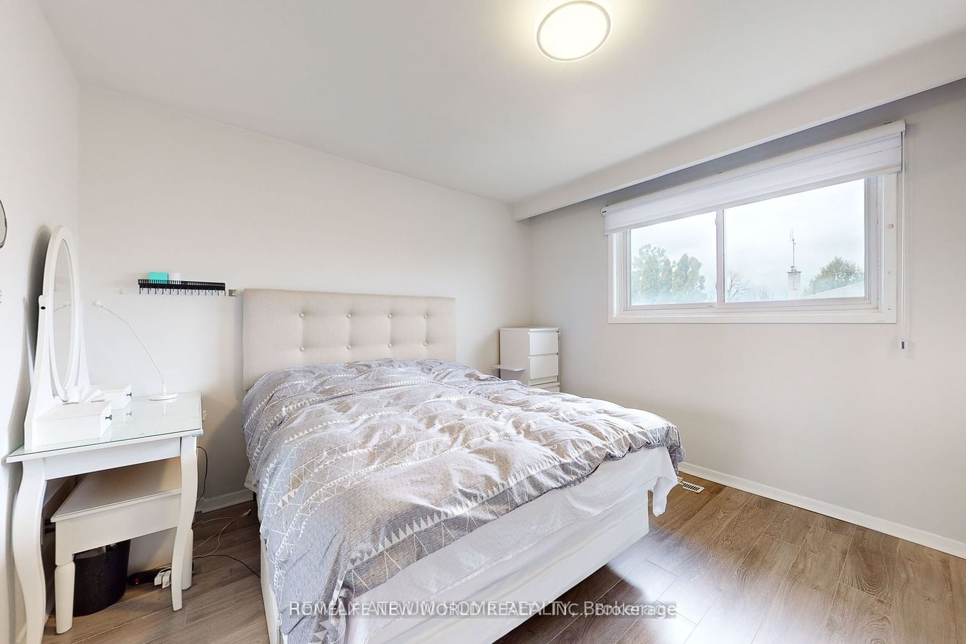
Upper unit including main and upper level only, Well maintained backsplit 5 Semidetached Home, bright and Clean, 3 bedroom , Family size Kitchen W/ Breakfast area. large Living room combined with Dinning room, Laminate floor in Living room and bedrooms, One parking in South side, Close to Seneca College, McDonald High School, Easy to access Highway401, 404, Upper unit Tenant are responsible for snow removal on Driveway, and front walkway, grass cutting in front of the property , and 45% of Utility, exclusive use laundry

Listed by HOMELIFE NEW WORLD REALTY INC.

  • MLS #

    C8404542

  • Sq. Ft

    Available Upon Request

  • Sq. Ft. Source

    MLS

  • Lot Irregularities

    n/a

  • Year Built

    Available Upon Request

  • Pool

    None

  • Drive

    Private

  • Garage

    Built-In

  • Total Parking

    1

  • Family Room

    N

  • Den

    N

  • Exterior

    Brick

  • Fireplace

    N

  • Roof

    Asphalt Shingle

  • Foundation

    Poured Concrete

  • Elevator

    N

  • Water View

    n/a

  • Laundry Level

    n/a

  • Heat

    Forced Air

  • A/C

    Central Air

  • Water

    Municipal

  • Water Supply

    n/a

  • Sewers

    Sewers

  • Central Vac

    n/a

  • Living

    7.04 x 3.04 ft Main level

    Laminate, East View, W/O To Balcony

  • Kitchen

    5.48 x 3.04 ft Main level

    Quartz Counter, Porcelain Floor, Eat-In Kitchen

  • Primary

    3.96 x 3.5 ft Upper level

    Laminate, Closet

  • 2nd Br

    3.35 x 2.83 ft Upper level

    Laminate, Closet

  • 3rd Br

    3.26 x 2.95 ft Upper level

    Laminate

Thinking of Selling?

Find Out Your Home’s Value in Today’s Market!

No Email or Signup is required to view your home estimate.

estimate your home value

Contact Manoj Kukreja

Sales Representative,
Century 21 People’s Choice Realty Inc.,
Brokerage
(647) 576 - 2100

Manoj profile avatar

Inventory Graph

10 9 8 7 6 5 4 3 2 1 0 4 Months of inventory SELLER'S Market BALANCED Market BUYER'S Market

Thinking of Selling?

Find Out Your Home’s Value in Today’s Market!

No Email or Signup is required to view your home estimate.

estimate your home value

Contact Manoj Kukreja

Sales Representative, Century 21 People’s Choice Realty Inc., Brokerage
(647) 576 - 2100

Manoj profile avatar

Recent Sold Listings in Pleasant View, Toronto

Popular Cities